Why Sub Base Preparation Is the Most Important Part of Any Paving Project in Melbourne
Most paving fails because of what's underneath, not what's on top
When people look at a finished paved courtyard, they see the stone. The colour, the pattern, the way the joints line up. What they don't see is the six inches of structure underneath that actually decides whether the paving will still look that good in twenty years, or whether it'll be cracked and uneven inside two.
Sub base preparation is the part of a paving job nobody photographs. It's also the part that separates premium landscape construction from work that looks fine on day one and falls apart by year three.
This post walks through what proper sub base preparation actually involves, why it matters so much in Melbourne specifically, and what to look for when you're getting quotes for a paving project.
What sub base preparation actually means
For most premium paving jobs in Melbourne, especially in inner suburbs like Toorak, South Yarra, East Melbourne, Prahran and Carlton where heritage homes and tight courtyard spaces are common, the sub base is a proper engineered concrete slab. Not crushed rock. Not compacted soil. A reinforced concrete slab built to spec, with proper formwork, reinforcement mesh on bar chairs, and a clean pour.
The process looks like this:
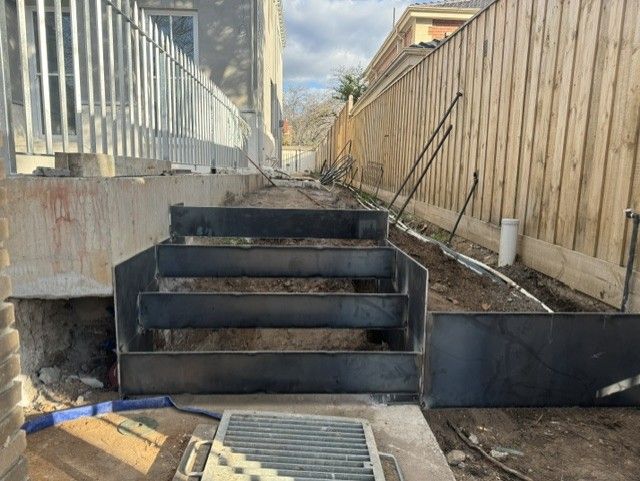
Formwork. Timber formwork is built to the exact dimensions of the finished paved area. The formwork sets the perimeter, holds the concrete in place during the pour, and establishes the levels the slab will be poured to. Get the formwork wrong and the slab pours out of level or out of square, and every problem from that point gets worse.
Reinforcement. Steel mesh is laid across the slab area and lifted off the ground on bar chairs. The bar chairs are small plastic spacers that hold the reinforcement at the right depth within the slab, usually around the middle third. Reinforcement on the ground is reinforcement in the wrong place. It needs to be inside the concrete, not under it.
The pour. Concrete is poured to the level set by the formwork, screeded flat, and finished. For a paving sub base, the surface doesn't need to be polished, but it does need to be level and clean. Once it cures, this slab becomes the platform every paver sits on.
Drainage falls. A good sub base isn't dead flat. It's pitched, usually one or two per cent, so water runs off the surface and into drainage points instead of pooling under the pavers. Get the falls wrong and you'll have water sitting on the slab forever.
Pavers laid on adhesive. Once the slab has cured properly, the pavers are laid on a tile adhesive bed, often after being dry-laid first to check the pattern and fit. For an ashlar pattern, which uses different-sized rectangles fitted together, dry-laying is essential. You can't improvise that pattern on the fly.
The total time investment for proper sub base work on a typical inner-Melbourne courtyard is often longer than the actual paving installation. That's the part that surprises clients, but it's also the part that determines whether their investment lasts.
Why this matters more in Melbourne than most places
Melbourne's climate is the reason sub bases either succeed or fail. Wet winters saturate the ground. Dry summers shrink it. The freeze-thaw cycles you get in colder climates aren't a major factor here, but the wet-dry cycle is brutal on anything sitting on poorly prepared ground.
Compacted soil moves. Crushed rock bases without proper drainage become saturated and lose their bearing capacity. Pavers laid straight onto either of these will eventually:
- Lift at the edges as water gets under them and freezes or expands
- Sink in spots where the base has been compressed by foot traffic or furniture
- Crack along joint lines as the substrate shifts unevenly
- Develop puddles in low points that should have drained but didn't
A reinforced concrete slab solves all of this. The slab itself doesn't move with the ground. The reinforcement prevents cracking even if minor settlement occurs underneath. The drainage falls keep water moving off the surface. The pavers, sitting on adhesive on a stable platform, stay exactly where they were laid.
This is especially important in the inner Melbourne suburbs CHS works across. Heritage homes in Toorak, South Yarra, East Melbourne, Prahran and Carlton often sit on clay-heavy soils that move significantly with moisture changes. Courtyards in these properties are often tight spaces with limited drainage options, brick walls on multiple sides, and architectural features that need to be respected. Cutting corners on the sub base in this kind of environment is asking for the paving to fail within a few years.
Where most paving projects go wrong
In our landscape construction work across Melbourne over the past 30 years, we see the same sub base problems repeatedly when called in to repair or replace failed paving installed by others.
Pavers laid on compacted sand or crushed rock alone. Cheaper, faster, and the most common cause of failure in residential paving. Works for a year or two, then starts moving.
No reinforcement in the slab, or reinforcement laid on the ground. A non-reinforced slab will crack. Reinforcement sitting on the ground does nothing because it's not embedded in the concrete.
No drainage falls. Surfaces poured dead flat hold water. Water sitting on the substrate eventually finds its way under or around the pavers, and that's where the movement starts.
Pavers laid before the slab has cured. Concrete needs time to reach proper strength. Laying on a green slab means the adhesive isn't bonding to fully cured concrete, and the joints between pavers can shift before the substrate has stabilised.
No allowance for thermal expansion. Larger paved areas need control joints or expansion joints to handle thermal movement. Without them, the slab and the paving above it crack along stress lines.
None of these failures are visible on day one. They show up at the two-to-five-year mark, which is well past the point where most warranties have expired and the original installer is no longer around to fix them.
What proper landscape construction looks like in practice
CHS has been building landscapes across Melbourne since 1995, and our approach to landscape construction follows the same principle on every job: spend time on the parts of the project nobody will see, because that's what determines how long the finished result lasts.
For a typical premium courtyard paving job, this means:
- Engineering input on slab thickness, reinforcement spec, and drainage design where the project warrants it
- Proper formwork built to actual finished levels, not eyeballed
- Reinforcement positioned correctly within the slab using bar chairs at appropriate spacing
- Clean concrete pour with attention to falls, finish, and curing time
- Dry-lay of pavers before final fixing, especially for ashlar patterns or anything that needs a specific layout
- Pavers fixed on adhesive once the slab is fully cured, with proper joint widths and consistent levels
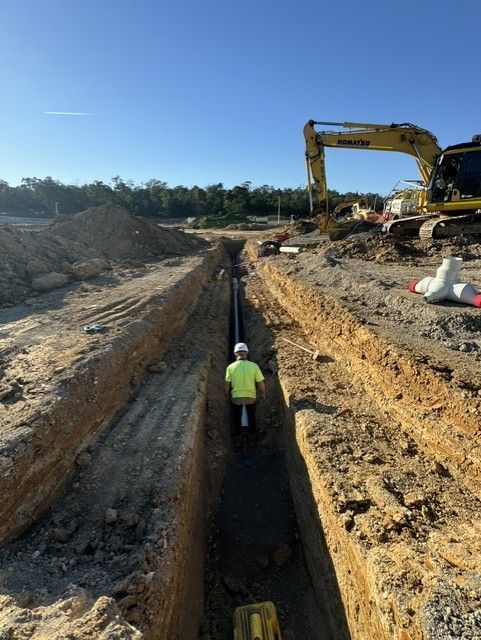
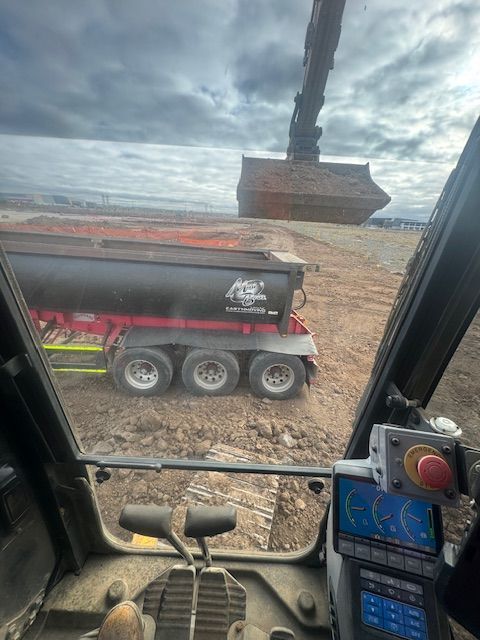
The same principles apply to larger landscape construction projects. Our earthmoving and transport capabilities, including GPS-controlled dozer and excavator work, mean we can prepare commercial-scale paving and hardstand bases to the same standards as a small residential courtyard. The technology changes, the scale changes, the principle doesn't.
What to ask when you're getting paving quotes
If you're getting quotes for a paving project, the answers to a few specific questions will tell you a lot about what you're actually paying for.
What's going under the pavers? If the answer is "compacted sand" or "crushed rock" for a premium residential project, that's a red flag. For most courtyard paving in inner Melbourne, the right answer involves a reinforced concrete slab.
How thick is the slab and how is it reinforced? A vague answer here suggests the contractor either doesn't know or hasn't thought about it. A confident answer should reference slab thickness in millimetres, reinforcement mesh type, and bar chair spacing.
What are the drainage falls? Any paved area needs falls. If the answer is "we'll just slope it a bit" rather than a specific percentage gradient toward defined drainage points, the drainage hasn't been designed properly.
How long will the slab cure before pavers go down? Concrete reaches usable strength in around seven days and full strength in twenty-eight. Quality work waits. Rushed work doesn't.
Will you dry-lay the pavers before fixing? Especially relevant for ashlar patterns, irregular materials, or anything where the layout matters. Dry-laying is the only way to guarantee the pattern works before the adhesive goes down.
The contractor who answers these questions clearly and specifically is the contractor who's done the work properly enough times to have learned what matters.
The long view
Premium paving isn't cheap. A properly built courtyard with quality limestone, bluestone or natural stone pavers on a reinforced concrete slab represents a serious investment. The difference between paving that holds up for decades and paving that needs replacing within five years isn't the stone itself. It's everything underneath.
Sub base preparation is the most important part of any paving project in Melbourne, and it's the part you'll never see once the job is finished. That's exactly why it matters most.
If you're planning a paving project, a courtyard build, or any other landscape construction work across Melbourne, get in touch to talk through the specifics.