
What It Takes to Keep a Structured Cypress Garden Looking Sharp Year Round

29 June 2026

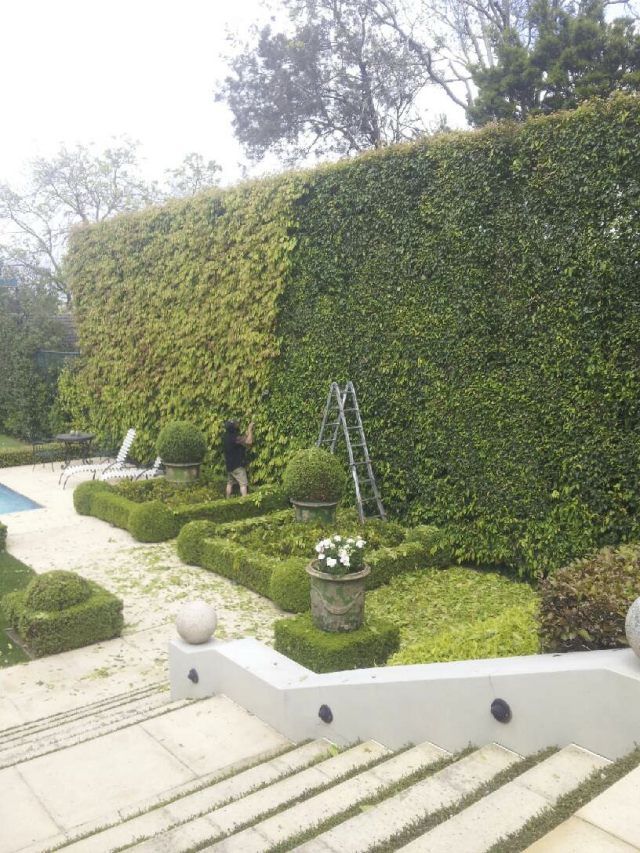
Some gardens lean on flowers for their impact. Others are built on structure, and a row of mature Italian cypress is about as structural as it gets. On a recent maintenance visit to a regular client's garden in Toorak, the cypress were the whole story. They run the full length of the space like a line of green columns, holding the planting together and giving the contemporary home behind them a sense of order and scale that no seasonal display could match.

Maintaining a garden like this is a different discipline to the kind of upkeep most people picture. There is less chasing colour and far more protecting form. When a garden is designed around evergreen structure, the job is to keep that structure crisp, dense and reading exactly the way it was intended. Done well, it is the kind of garden that looks considered in every month of the year, including the depths of a Melbourne winter when plenty of other gardens have gone bare and patchy.

Here is what that work actually involves, and why structured gardens like this one are so well suited to established inner-Melbourne properties.

Structure is the part that does the heavy lifting

A formal, structured garden works because its bones are permanent. The cypress, the clipped hedging and the well-kept lawn form a framework that stays in place all year. Flowers and softer planting can come and go around that framework without the garden ever losing its shape, because the shape was never dependent on them in the first place.

That is exactly why structured gardens pair so naturally with modern architecture. A home with strong lines and a restrained material palette wants a garden that answers it with the same clarity. Tall, narrow cypress do that beautifully. They draw the eye upward, they create rhythm when they are planted in a run, and they frame views and walls without crowding them. The result feels deliberate rather than busy.

The trade-off is that structure has to be maintained to keep doing its job. A framework that drifts out of shape stops working as a framework. This is where regular garden maintenance earns its place. The goal on every visit is to return the garden to its intended state, so the structure stays sharp enough to carry the whole space.

Italian cypress need ongoing attention to stay dense and tidy

Italian cypress (Cupressus sempervirens) are one of the most recognisable trees in formal Melbourne gardens, and for good reason. Their narrow, columnar habit gives instant vertical structure, and a row of them creates a sense of formality and enclosure that takes years to establish from anything else.

Left to their own devices, though, they can lose their best qualities. The tight, columnar form that makes them so useful is also the thing that needs protecting. Over time cypress can open up, splay out at the top, or develop gaps and bare patches where the foliage thins. Once that happens it is slow and difficult to bring back, because these are trees that do not always reshoot readily from old, bare wood.

The answer is consistency rather than the occasional heavy cut. Regular, measured trimming keeps the foliage dense, holds the columnar line clean, and stops the form from drifting. It is detailed work, particularly at height and along a continuous run where every tree has to match its neighbours for the line to read properly. Get it right and a cypress hedge or colonnade looks effortless. Get it wrong, or simply leave it too long, and the whole feature starts to look unkempt in a way that is hard to ignore.

The supporting planting matters just as much

Structure is not only the tall trees. In a garden like this one, the lower planting does a lot of quiet work too. Clipped hedging and dense groundcover define the edges, separate the lawn from the beds, and keep everything reading as a series of clean, intentional shapes.

Maintaining that supporting layer is about keeping lines crisp and growth controlled. Hedges brought back to a sharp, even face. Groundcover kept contained so it holds its mounded shape rather than sprawling into paths and paving. Beds kept clear so the planting that is meant to be seen has room to be seen. None of it is dramatic, but it is the difference between a garden that looks maintained and one that looks merely mown.

This kind of structural planting also overlaps with the work that goes into building a garden in the first place. Many of the same principles that guide landscape construction, such as clean lines, considered proportions and planting matched to the architecture, are exactly what ongoing maintenance is there to protect once the garden is established.

Lawn and edges set the tone

A healthy, well-kept lawn does something specific in a structured garden. It provides the calm, open plane that all the vertical structure sits against. When the lawn is thick and evenly cut and the edges are clean, the cypress and hedging have something to read against and the whole composition settles. When the lawn is patchy or the edges are ragged, even good structural planting starts to look neglected.

Keeping a lawn performing comes down to consistent care rather than occasional rescue. Regular mowing at the right height, clean edge definition, and attention to the overall health of the turf all add up over a season. The same standards that go into turf construction at the build stage, where the base and the establishment do most of the long-term work, apply to keeping an established lawn in good condition year after year.

Why evergreen gardens win through a Melbourne winter

This is where structured, evergreen-led gardens really show their value. Across a Melbourne winter, a lot of gardens go quiet. Deciduous plants drop their leaves, softer perennials die back, and spaces that look full and lively in summer can look thin and bare for months.

A garden built on cypress, clipped hedging and well-kept lawn does not have that problem. The framework that gives it shape is evergreen, so it never disappears. The structure that carries the garden in January is the same structure carrying it in July. That continuity is a large part of why this approach suits established residential properties so well, where a considered look is expected in every season rather than just the warm half of the year.

It is worth saying that this resilience is not automatic. An evergreen garden holds its look through winter because the structure is kept in good order, not simply because the plants are evergreen. A neglected cypress run still looks neglected in winter. The seasonal advantage is real, but it is unlocked by maintenance.

Regular care beats the occasional big tidy-up

There is a meaningful difference between a garden that is maintained regularly and one that gets an occasional heavy intervention. With structured gardens the gap is even wider, because so much of the value sits in form that has to be protected continuously.

Regular visits keep the cypress dense and on line, the hedges sharp, the groundcover contained and the lawn healthy, all without anything ever being allowed to get away. The work on each visit is lighter because nothing has been left to recover from. Plants stay healthier because they are not being hard-cut back into shape after months of overgrowth. And the garden never goes through the scruffy in-between phase that comes with a stop-start approach.

For an established Toorak property, that consistency is usually the whole point. A garden of this calibre is part of the character of the home, and the most reliable way to protect both its appearance and the long-term health of the planting is steady, professional attention over time.

Structured garden maintenance across Toorak and inner Melbourne

Toorak and the surrounding inner-eastern suburbs are full of gardens built on exactly this kind of structure. Formal cypress, clipped hedging, mature trees and considered planting set against established homes and contemporary architecture. These are gardens that reward proper maintenance and quietly suffer without it.

Keeping them looking their best is detailed, ongoing work, and it is the kind of work that benefits from genuine horticultural knowledge rather than a one-size-fits-all mowing round. The trees need to be understood, the structure needs to be respected, and the standard needs to hold up close as well as from the street.

If you have an established, structured garden in Toorak or elsewhere across inner Melbourne that would benefit from regular, reliable maintenance, get in touch and we can have a chat about what it needs.

Frequently asked questions

How often should Italian cypress be trimmed? Italian cypress generally do best with regular, light trimming rather than infrequent hard cuts. The right frequency depends on how vigorously they are growing and how formal you want the finish, but staying on top of them keeps the foliage dense and the columnar shape clean. Letting them grow out and then cutting hard can leave bare patches that are slow to recover, so consistency is usually the safer approach.

Why does my cypress hedge have bare or open patches? Thinning and bare patches in cypress often come from the form being allowed to drift, from gaps opening at the top as the trees grow, or from old, bare wood being exposed. Because cypress do not always reshoot readily from bare wood, prevention through regular maintenance is far more effective than trying to repair an overgrown or open hedge after the fact.

Do evergreen gardens really look better in winter? A garden built on evergreen structure holds its shape and visual interest right through winter, where gardens that rely on deciduous plants or seasonal colour can look bare for months. The advantage is real, but it depends on the structure being well maintained. Evergreen bones only carry a garden through winter if they are kept in good condition.

What does regular garden maintenance for a structured garden include? For a structured, formal garden it typically covers trimming and shaping of features like cypress and hedging, lawn care, clean edge definition, keeping groundcover and beds contained and tidy, and the general ongoing attention that keeps mature plantings healthy and well presented. The emphasis is on protecting the form that gives the garden its character.

Do you maintain gardens in Toorak and the surrounding suburbs? Yes. CHS maintains premium residential gardens across Toorak and the wider inner-Melbourne area, including the kind of established, structured gardens that need detailed, knowledgeable care to stay looking their best year round.

Backyard stairway under construction with black retaining walls beside a wooden fence and house wall
19 August 2026
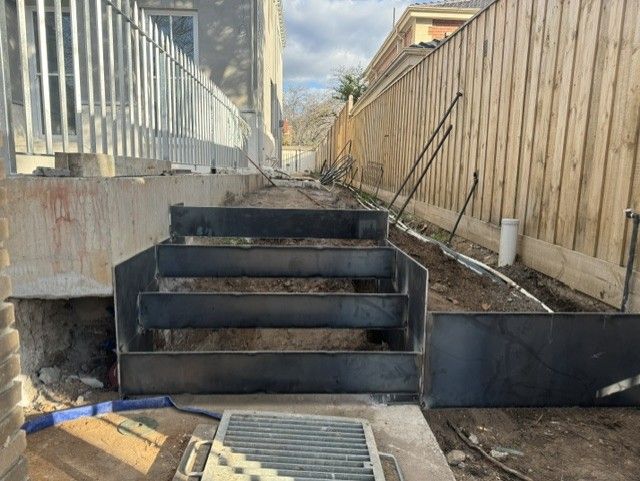
Anyone who has looked into garden steps in Melbourne for a narrow side passage knows the problem before the quote even lands. Most standard step solutions are designed for open garden beds with room to move, not a tight run between a boundary fence and the side of a house. When a block has a real change of level and next to no width to work with, the usual approach needs rethinking. That was exactly the situation on a recent job, a side access running down the length of a Melbourne home with a decent slope from front to back. The fix was a set of steel stair units, slim structural frames that hold the shape of the steps before anything else goes in on top. Why side access is its own problem Melbourne's inner and middle suburbs are full of period homes built long before anyone thought about side access as a design problem. Narrow gaps between the house and the boundary fence were left over space, not planned circulation. Somewhere down the track, that gap usually ends up as the main route to a garden shed, a bin store, a side gate, or the back garden itself. Add a natural fall in the block, which is common across large parts of Melbourne, and that narrow strip suddenly needs to manage a change of level as well as foot traffic. There is rarely room to spread a gentle ramp or a wide set of steps across the width available. Whatever goes in has to do its job in a fraction of the space a step in an open garden would use. This is where a lot of standard landscaping approaches run into trouble. A generously proportioned set of garden steps looks fine on paper, but in a passage that might only be 800mm to a metre wide, there simply is not room for a bulky structure on either side of the tread. Why steel stair units solve it The answer on this job was a series of steel stair units, welded steel frames set into the slope to form the risers and hold the structure of each step. Rather than pouring a full concrete stringer or building a masonry structure to support the steps, the steel frame does the structural work in a much slimmer profile. Poured concrete versus a steel frame A poured concrete step structure needs formwork, curing time, and enough width either side to build and finish it properly. In an open part of a garden that is rarely an issue. In a side access hemmed in by a fence on one side and a house wall on the other, it can eat into space that was never generous to begin with. A steel stair unit does the same structural job, holding soil and fill in place and defining the shape of each step, but it arrives pre-formed and goes into the ground far closer to the boundary than a poured structure could safely sit. For a narrow side access, that difference in footprint can be the difference between steps that fit comfortably and a passage that feels tighter than it did before the work started. Structure first, finish later What is visible in a job like this partway through is just the steel frame, sitting in raw soil with no surface finish yet. That is deliberate. The frame is the structural stage, get this right and everything that follows, backfill, base preparation and the finished tread surface, has something solid and correctly shaped to sit on. It is not the most photogenic stage of a landscape construction job. There is no paving, no planting, nothing that looks finished. But it is the stage that decides whether the steps sitting on top in a few months' time stay solid or start to shift, crack, or settle unevenly within a couple of years. What happens after the frame goes in Once the steel units are set and levelled, the next stages are backfilling behind and within each riser, compacting that fill properly, and building up a base ready for the finished tread. Depending on the brief, that tread might be paving to match the rest of the property, exposed aggregate, or another hard-wearing surface suited to a side access that gets regular foot traffic. Because the steel frame has already set the shape and pitch of the steps, this later stage is mostly about getting the base and finish right rather than fighting the structure itself. It also means changes to material or finish further down the track do not require touching the structural steps underneath. Drainage behind the steps matters just as much A narrow side access is often the path water takes off a roof, a driveway, or higher ground at the front of a block, especially once a fall has been built into it deliberately, as steps require. Water sitting against the back of a step structure, steel or otherwise, is one of the more common reasons steps in tight side passages fail early. Getting drainage right behind and beneath the steps, so water is directed away rather than pooling against the structure, is part of the same stage as backfilling and base preparation. It rarely gets a mention in a finished photo, but it is one of the details that separates steps built to last from steps that need attention again within a few wet Melbourne winters. Where garden steps fit into landscape construction A job like this rarely happens in isolation. Side access steps are usually one part of a broader landscape construction scope, connecting a driveway or street frontage to a rear garden, a pool area, or a renovated outdoor living space. Getting the structural stages right, steps included, is what the rest of a landscape construction project gets built on. It also overlaps with paving and hardscaping , since the finished tread on a set of garden steps needs to tie into whatever paving material runs through the rest of the property. Matching material, falls and finishes across steps and paving is what makes a side access feel like part of the property rather than an afterthought squeezed down the side of it. Timing also matters more than most homeowners expect. Structural work like a steel stair unit install is best done while a side access is already stripped back for a broader landscape construction or renovation project, rather than as a standalone retrofit once paving, planting and fencing are all finished and in the way. Where the two can be planned together, the steps end up better integrated and the job as a whole runs more efficiently. Getting it right the first time Steps in a high traffic side access take a beating over the years, weather, foot traffic, bikes and bins included. A structure that is undersized, poorly supported, or built without proper drainage behind it tends to show that wear early, with cracking, movement, or pooling water at the base. Starting with a proper structural frame, whether that is a steel stair unit or another engineered solution suited to the site, is what avoids that outcome. It costs more attention at a stage nobody will ever see finished, but it is exactly the kind of groundwork that keeps a side access looking and functioning the way it should for decades rather than years. Frequently asked questions Do all garden steps need a steel frame like this? No. A steel stair unit is one option among several for building garden steps, and it tends to suit tight, narrow sites where a poured concrete or masonry structure would take up too much space. Open garden areas with more room to work in often suit other structural approaches just as well. Can steel stair units be used on a sloped side access with existing fencing and services? Yes, that is a common scenario. Steel units are set into the slope in stages and can be positioned to work around existing fence lines, drainage points and other services already running through a side access, which is part of why they suit constrained sites. What happens to the raw steel frame, is it visible in the finished result? No. Once backfill, base preparation and the finished tread are complete, the steel structure is concealed beneath the surface. What is visible afterwards is the finished step, whether that is paving, aggregate or another chosen material. If a narrow side access at your own property has an awkward change of level, it is worth having someone look at the structural options before locking in a finish. Get in touch with the CHS team to talk through what a site like yours would need.
Cab view of an excavator loading gravel into a black dump trailer on a rocky construction site
14 August 2026
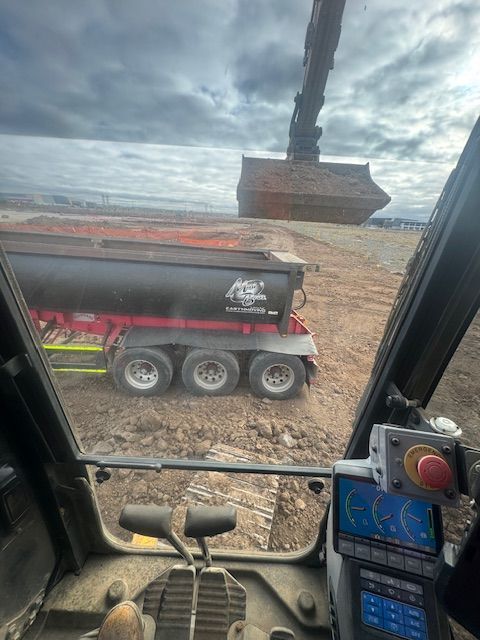
Ask most people how you move dirt off a site faster and they'll point at the truck. Get a bigger one, do fewer trips. On real earthmoving jobs around Melbourne, though, the bigger gains often come from how the material is carted, not just how much fits in the tray. Efficient spoil removal is one of the quiet levers that keeps a bulk earthworks program on time, and the trailer doing the carting has a lot to do with it. The photo above shows exactly that: one of our excavators loading a side tipper on a growth-corridor site, ready to run spoil off site without the stop-start of a conventional setup. What the photo shows It's a straightforward loading shot with a lot going on underneath it. An excavator sits over a side tipper trailer, dropping bucket loads of excavated material in ready to cart away. The site is a growth-corridor development on Melbourne's fringe, the kind of open, high-volume job where a lot of soil has to leave the ground before levels are right and the build can move on. The interesting part is the trailer. It's a side tipper, and on a job like this it does something a standard truck and dog can't. The hidden cost of stop-start cartage On a bulk earthworks job, the excavator loading spoil is rarely the bottleneck. The bottleneck is the cart: how quickly each truck can take a load, get it off site, empty, and come back for the next one. Any dead time in that loop multiplies across a full day and a full fleet. A conventional truck and dog carries plenty, but to empty it the driver has to stop, raise the body, wait for the load to slide out, lower it again and move off. Each of those tips is a pause. On a tight or busy site, trucks can end up queuing to tip, and while they wait, nothing is being carted. That's time the machines are running and the clock is ticking, with no material actually leaving the site. How a side tipper changes the maths Tipping on the move A side tipper empties differently. Instead of coming to a stop and lifting the whole body, it discharges the load out to the side, and it can do it while still rolling. There's no need to halt, tip and reset before the next run. The load goes out, the trailer keeps moving, and the truck is straight back into the cycle. Take the stopping out of the tip and you take a chunk of dead time out of every single load. Over a day of continuous cartage, that's the difference between a site that keeps flowing and one that spends half its time waiting on trucks. Fewer idle machine hours Faster turnaround on the cart does more than move dirt quicker. It keeps the excavator working instead of sitting with a full bucket and nowhere to put it. On earthmoving jobs, idle machine hours are pure cost: fuel, operator time and hire all ticking over while nothing productive happens. Tighten the cartage loop and the whole site runs leaner. Where side tippers earn their keep around Melbourne Not every job needs one. For a small residential cut, a more compact setup makes better sense. Side tippers come into their own where there's real volume and room to work. That describes a lot of what's happening on Melbourne's edges right now. Growth-corridor suburbs to the north and south-east are in constant build mode, with subdivisions, civil works and commercial sites all shifting large quantities of material. On those jobs, spoil removal is often the pace-setter, and an efficient cart method pays for itself over the life of the works. It's the same thinking whether it's a subdivision, a commercial pad or a civil earthworks program. You can see the range of civil and earthmoving work we take on across our projects , from open growth-corridor sites to tighter established suburbs. The cart is part of the earthworks, not an afterthought There's a habit of treating spoil removal as the boring bit at the end, something to sort out once the digging is under way. On a well-run job it's planned from the start. How much material is leaving, where it's going, what gear carts it and how the trucks flow in and out of the site all get worked out before the first bucket comes out of the ground. That's where running the earthmoving and the transport together matters. When the same team scopes the excavation and the cartage, the two are matched to each other rather than bolted together on the day: the right trailer for the volume, the right number of trucks for the cycle, and a loading setup that keeps everything moving. Our earthmoving and transport work is built around that kind of coordination, so the material coming out of the ground has somewhere to go without holding up the dig. Planning spoil removal on a Melbourne earthworks job If you're pricing or planning a job with a lot of material to move, it's worth thinking about the cart as early as the dig. The volume of spoil, site access, where it can be tipped and the gear used to move it all shape how long the job takes and what it costs. Get that right and a big earthworks program stays on schedule. Get it wrong and the machines end up waiting on trucks. CHS has run earthmoving and civil earthworks across Melbourne for over 30 years, alongside the landscaping and horticultural side of the business. If you've got a site with spoil to shift, get in touch for a free quote and we'll take a look at what it needs. Frequently Asked Questions What is a side tipper and how is it different from a truck and dog? A side tipper is a trailer that empties its load out to the side rather than lifting the whole body to tip from the rear. The main practical difference is that it can discharge while moving, so it doesn't have to stop, raise and reset to empty the way a truck and dog does. On high-volume cartage that removes a lot of dead time from each load. Why does spoil removal affect how long an earthworks job takes? On bulk earthworks the excavation is often faster than the cart. If trucks are slow to turn around or end up queuing to tip, the machines can be left waiting with nowhere to put the material. Efficient spoil removal keeps the excavator working and the site flowing, which is usually what sets the overall pace. Do you only use side tippers on large sites? No. The right cart method depends on the job. Side tippers suit high-volume work with room to operate, such as subdivisions and growth-corridor sites, while smaller or tighter jobs are often better served by other gear. Matching the method to the volume and the access is part of scoping the work. Do you handle earthmoving across Melbourne's growth corridors? Yes. We regularly work on growth-corridor and civil sites around Melbourne, as well as established inner and eastern suburbs. Large-volume earthmoving and spoil cartage is a core part of what we do alongside the garden and landscape side of the business. Can CHS manage both the excavation and the spoil cartage? Yes. Running the earthmoving and the transport together means the dig and the cart are planned as one job, so the material has somewhere to go without holding up the excavation. It's generally more efficient than treating the two as separate trades.
Yellow dump truck spreading dark material on a dirt road site
3 August 2026
Some of the most important civil earthworks in Melbourne happen before anything is built, and you would struggle to tell by looking. On a recent commercial site, the CHS team was preparing ground for a future wetland. The soil looked firm and workable. The problem was what it does the moment water touches it. This was sodic soil: dispersive, erosion-prone, and the kind of ground that quietly undoes a project if it is not dealt with early. Treating it is a specialised part of civil earthworks, and it is a good example of why the groundwork stage matters more than the parts people notice later. What "dispersive" and "sodic" actually mean Most soil holds together when it gets wet. You can dig it, shape it, run water across it, and it stays roughly where you put it. Sodic soil does not behave that way. Sodic soil has a high proportion of sodium sitting on the clay particles, and that sodium stops the clay from binding together. So when water hits it, the clay disperses, the structure collapses, and the soil effectively washes away as a muddy suspension rather than staying put. That is what dispersive means: the soil comes apart in water instead of holding its shape. On a dry day it can look completely stable. Add rain or runoff and it starts to erode, form channels, and shift. Left untreated on a site that is going to hold water, that is a serious problem. Why it matters more on a wetland site A wetland is designed to move and hold water. That is the whole point of it, which means the soil underneath and around it is going to be wet, often, and for long stretches. Build that on dispersive sodic soil without treating it first and you get erosion, sediment washing into the water, banks that slump, and a site that never settles into its intended shape. The design might be perfect on paper. The ground decides whether it actually works. Treating the soil: stabilising dispersive ground The fix for sodic soil is to change how the soil particles behave, so the clay binds together instead of dispersing. In civil and agricultural earthworks, that is typically done by working a calcium-based amendment such as gypsum through the soil. The calcium displaces the sodium, the clay structure holds together again, and the ground becomes far more stable when wet. The detail that matters is doing it thoroughly and at the right stage. Treatment has to be worked through the soil properly, not just spread on top, and it has to happen before the site is shaped and exposed to water. Get the timing and the coverage right and dispersive ground can be turned into a stable, workable base. The specifics of any given site's treatment come down to what that ground actually needs, because soil varies across a project and the right approach comes from testing and assessing it rather than a one-size formula. Shaping the site so water works with it Treating the soil is one half. Managing where the water goes is the other. Part of preparing a site like this is grading and shaping it so runoff moves in a controlled way rather than pooling or cutting its own paths. Good site preparation anticipates how water will move once the wetland is functioning, and once Melbourne's wetter months arrive, and shapes the ground so that movement is planned rather than accidental. This is standard civil earthworks discipline, the same thinking that goes into drainage and levels on any earthmoving job. Water always wins eventually, so the job is to decide where it goes before it decides for you. Why this is civil earthworks, not just moving dirt There is a view that earthmoving is a blunt trade: dig here, push that there, load the truck. Site preparation like this is the opposite. It relies on reading ground conditions, understanding how different soils behave, and knowing what has to happen, in what order, for the finished site to hold up. That is the civil earthworks side of CHS. Alongside the garden and landscape work the business is known for, the team runs earthmoving and site preparation across Melbourne, from residential builds to commercial and growth-corridor developments. The common thread with the horticultural side is the same one that runs through this whole job: the groundwork done properly at the start is what makes everything after it work. Where wetland and environmental work fits in Growth corridors and new developments across Melbourne increasingly include wetlands, retention basins, and landscaped drainage as part of the plan. These are not decorative extras. They manage stormwater, support planting, and handle runoff for whole developments. Preparing the ground for them, treating problem soils, controlling erosion and shaping levels, is specialised civil work that sits right at the intersection of earthmoving and horticulture. That happens to be exactly where CHS has worked for three decades, and it is part of the broader specialised services the team takes on. Some of that larger commercial work is captured on the projects page . The takeaway: the ground decides the result It is easy to judge a finished site by what is on top: the water, the planting, the shaped banks. But whether all of that lasts is decided much earlier, by how well the soil underneath was understood and treated. Dispersive sodic soil is a good reminder of that. Ignore it and it erodes the project from below. Treat it properly, at the right stage, and it becomes a stable foundation you never have to think about again. That is the quiet, unglamorous heart of good civil earthworks. Planning civil earthworks or site preparation in Melbourne? Whether it is a commercial development, a wetland or drainage project, or a residential build that needs the groundwork done right, the soil and site preparation stage is where the result is won or lost. CHS has handled civil earthworks and site preparation across Melbourne since 1995, alongside the horticultural and landscaping side most earthmoving outfits do not offer. Get in touch for a free quote and we will take a look at what your site needs. Frequently Asked Questions What is sodic soil and why is it a problem? Sodic soil has a high level of sodium attached to its clay particles, which stops the clay binding together. When it gets wet the structure breaks down and the soil disperses and erodes, even though it can look completely stable when dry. On any site that will hold or move water, that makes it prone to erosion and instability unless it is treated first. What does dispersive soil mean in earthworks? Dispersive soil comes apart in water rather than holding its shape. Instead of staying put when runoff crosses it, the particles separate and wash away as a muddy suspension. It is a common issue on some Melbourne sites and needs to be identified and managed during the earthworks stage. How do you treat sodic or dispersive soil? The usual approach is to work a calcium-based amendment such as gypsum through the soil, which helps the clay bind together again instead of dispersing. The treatment needs to be mixed through properly and carried out before the site is shaped and exposed to water. The exact method depends on the specific soil, so it is guided by assessing the ground rather than a fixed formula. Why does soil treatment matter for a wetland? A wetland is designed to hold and move water, so the surrounding soil spends a lot of time wet. If that soil is dispersive and untreated, it erodes, sediment washes into the water, and banks slump. Treating and stabilising the ground first is what lets the finished wetland hold its shape and function as intended. Does CHS do commercial and civil earthworks in Melbourne? Yes. Alongside garden maintenance and landscaping, CHS runs earthmoving, site preparation and civil earthworks across Melbourne, including commercial and growth-corridor projects. This mix of horticultural and civil capability is unusual, and it suits projects like wetlands where the two overlap.
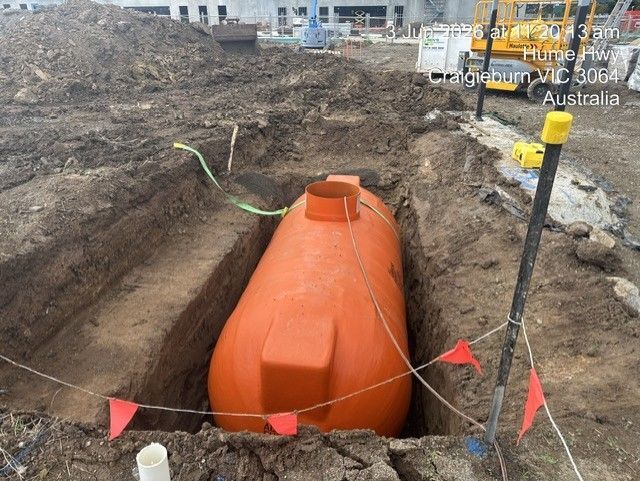
Orange underground storage tank in a construction trench, with warning flags and mud around it
29 July 2026
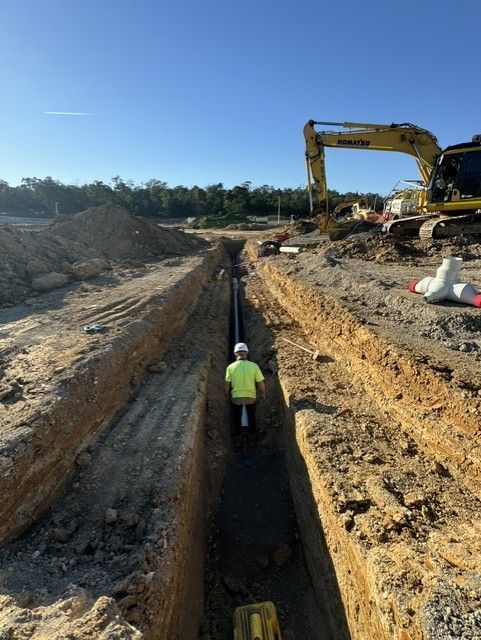
Some jobs look small on the run sheet and turn into a full day. This one was the opposite. Out on a construction site in Craigieburn, in Melbourne's northern growth corridor, an underground water storage tank went from a marked-out patch of dirt to a tank sitting level in the ground and ready for concrete backfill, all inside about four hours. Broke ground in the morning, done by lunch. It's the kind of result that only happens when the excavation and the tank placement are handled by the same crew, in one continuous sequence, rather than waiting on separate trades to turn up. Here's a look at what actually goes into an install like this, and why underground water storage is showing up more and more on new builds across Melbourne's north. Why go underground with water storage? Above-ground tanks are simple, but they cost you space and they're not always what a site can accommodate. On a tight residential block, a commercial development, or a growth-corridor build where every square metre is spoken for, an underground tank stores the same water without eating into usable land. Once the tank is set into the excavation and the surround is backfilled, the ground above it can be reinstated. Depending on the site, that means it can be paved over, planted out, driven on, or built near. The storage sits out of sight and out of the way, doing its job through the dry months when Melbourne water is worth holding onto. That's part of why we're seeing steady demand for it across the northern corridor. Suburbs like Craigieburn, Mickleham and Donnybrook are in constant build mode, and underground water storage suits new sites where the groundworks are already open and it makes sense to get the tank in while the machines are there. The install: four hours, one crew The speed on this job wasn't luck. It came down to sequencing the work so nothing sat waiting. First, the excavation. The trench has to be dug to the right depth and dimensions for the specific tank, with enough clearance around it to backfill evenly. Too tight and you can't get an even surround; too loose and you're moving more material than you need to. This is where having earthmoving gear and operators on the same team pays off. The hole is dug to suit the tank, not to whatever's roughly close enough. Then the base. The tank has to sit level and fully supported across its footprint, so the bottom of the excavation is prepared before the tank goes anywhere near it. A poly tank that isn't evenly bedded will carry uneven load once it's backfilled and filled with water, and that's exactly the kind of shortcut that causes problems years later. Then placement. The tank is set into the prepared trench, checked for level, and connected up. In the photo you can see it strapped and positioned, sitting square in the cut with the flagged site barriers around it. Finally, it's readied for concrete backfill. Underground poly tanks are backfilled with a concrete surround rather than just soil, because the concrete braces the tank walls against ground pressure and stops the tank shifting or deforming once it's loaded. Get that surround right and the tank is locked in for the long haul. That last stage is what the whole morning was building toward, and by lunch it was ready to pour. Why the civil side matters as much as the tank Anyone can drop a tank in a hole. The difference between an install that lasts and one that causes trouble is almost entirely in the groundwork around it, and that's civil work, not plumbing. The excavation depth, the base preparation, the evenness of the backfill, the way ground pressure is managed once the tank is loaded: all of it is earthmoving and site-preparation discipline. It's the same thinking that goes into footings and slabs on a construction job. When a business runs both the horticultural side and the civil side under one roof, a tank install doesn't get split across a digger operator who leaves once the hole is done and a separate crew who places the tank. One team scopes it, digs it, sets it and preps it. That's how a job like this gets finished in a morning instead of dragging across two site visits. CHS has run earthmoving and civil earthworks across Melbourne for over 30 years, alongside the garden and landscaping side of the business. Water storage sits right where those two capabilities meet, which is exactly why water storage and tank installation is one of the services we handle end to end. Water storage is only half the picture Storing water is one thing. Getting it to where it's needed, reliably and efficiently, is the other half. That's where storage links up with the wider water side of a property. On garden and landscape jobs, stored water often feeds into an irrigation system, whether that's a handful of drip lines through garden beds or a larger multi-valve setup across a whole property. Thinking about storage and supply together, rather than as two separate jobs, is what keeps the right amount of water in the right place at the right time. It's the same principle whether it's a suburban garden or a commercial site: plan the water system as a whole and it works; bolt bits on afterwards and you're forever chasing problems. Considering underground water storage in Melbourne? Whether it's a new build in the growth corridor, a commercial site, or a residential property where you'd rather not lose the space to an above-ground tank, underground water storage is worth looking at. The key is having the excavation, placement and backfill handled properly and in sequence, because that's what makes it fast to install and reliable for the long term. You can see more of the civil and landscaping work we do on our projects page , or get in touch for a free quote and we'll take a look at what your site needs. Frequently Asked Questions How long does it take to install an underground water tank? It depends on the tank size, the site access and the ground conditions, but a straightforward install can be dug, placed and readied for backfill in a single morning. On this Craigieburn job the tank went from breaking ground to ready-for-concrete in about four hours, largely because the same crew handled both the excavation and the tank placement in one continuous run. Why are underground poly tanks backfilled with concrete? A concrete surround braces the tank walls against the pressure of the surrounding ground and the weight of water once the tank is full. Backfilling with soil alone doesn't provide the same support, and can allow the tank to shift or deform over time. The concrete locks the tank in place and helps it hold its shape for the long term. Can you build or pave over an underground water tank? In most cases the ground above an underground tank can be reinstated once the install is complete, which is one of the main reasons people choose to go underground. What you can do above it depends on the tank, the depth and the site, so it's best assessed for the specific property rather than assumed. Do you install underground water tanks in Melbourne's growth corridors? Yes. We regularly work across Melbourne's northern growth corridor, including suburbs like Craigieburn, Mickleham and Donnybrook, as well as the inner and eastern suburbs. Underground water storage suits new-build sites particularly well, since the groundworks are already open and the tank can go in while the earthmoving gear is on site. Is a tank the same as an irrigation pump? No, they do different jobs. A storage tank holds water; an irrigation system pump boosts pressure to push that water through the lines and out to the garden or property. On many jobs the two work together, with stored water feeding an irrigation system, but they're separate parts of the setup.
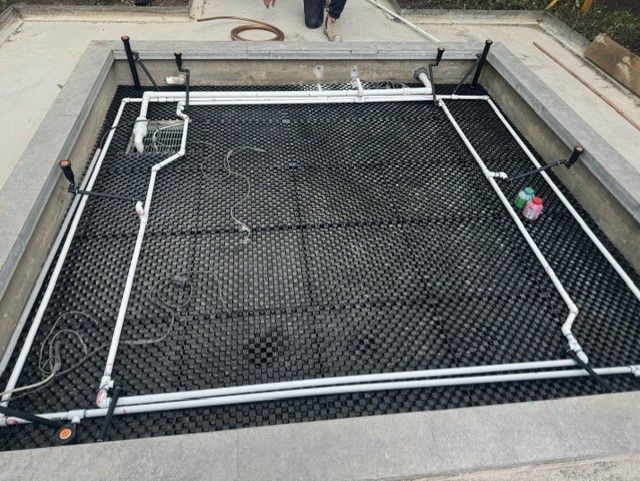
Rectangular black pool cover in a concrete patio area, with white pipes and a small pink object at right
25 July 2026
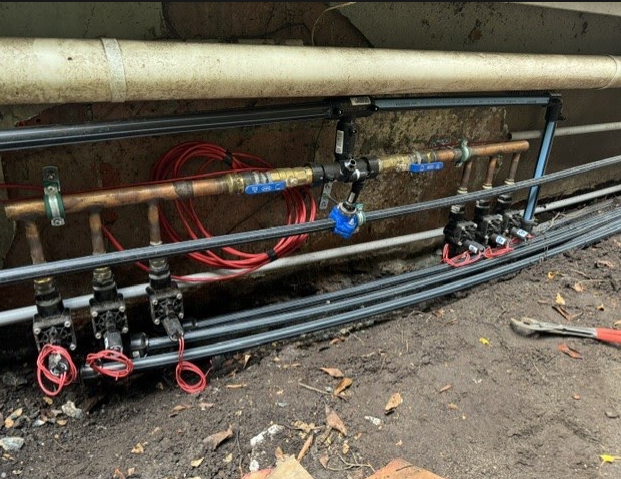
Not every garden project starts with a blank patch of soil. This one started with an old pond that had reached the end of its useful life. Rather than fill it in and lose the space, the CHS team converted it into a raised planter box, built from the base up to drain freely, water evenly and keep whatever gets planted in it healthy for years. The part you can see in the photo is the part most people never notice: the groundwork that decides whether a planter thrives or slowly turns into a bog. Here is a look at what goes into a build like this, and why the irrigation and drainage sitting underneath matter far more than they get credit for. Drainage comes first, always Before a single plant goes in, the base has to manage water. The black matrix across the bottom of the planter is a drainage cell layer. These interlocking cells create a void beneath the soil so water can move down and away instead of pooling around the roots. Waterlogged soil is one of the most common reasons planters and raised beds fail. When soil stays saturated it starves the roots of oxygen, and root rot follows close behind. Build the drainage in from the start and the planter can handle heavy rain without drowning the plants. Skip it, and no amount of careful planting or watering will save the bed once the wet months arrive. This is where a planter box has more in common with proper landscape construction than with a bag of potting mix. The structure underneath does the long term work, the same principle CHS applies to footings, slabs and retaining walls on every build. Water in: a drip irrigation system built for the space With drainage sorted, the next job is getting water to the plants consistently. Running around the perimeter of this planter is a drip irrigation system, and for a bed like this it is exactly the right tool. A drip irrigation system delivers water slowly and directly to the root zone through a network of lines and small emitters. Instead of spraying water across the surface and losing much of it to wind and evaporation, a drip or trickle irrigation system puts water precisely where the plants need it, at a rate the soil can actually absorb. For garden beds, planters and hedging, that means healthier plants, less waste and far less hand watering. It is also why a drip irrigation system suits Melbourne gardens so well. Our summers are hot and dry enough that inconsistent watering shows quickly, and water is worth using efficiently. A well designed garden irrigation system takes the guesswork out of it and keeps everything on a steady schedule, whether it is a single planter, a run of garden beds or a full lawn irrigation system across a property. If you want to see the scope of what that can involve, our irrigation installation and maintenance work ranges from simple single valve setups right through to systems running sixty valves or more. Water out: the sump pump, and why pumps matter in irrigation Getting water to the plants is only half the story. This build also includes a sump pump to clear excess water after heavy rainfall. The drainage cells move water off the root zone, and the sump pump lifts it up and out so it never sits and stagnates at the base. It is worth clearing up a common mix-up here. A sump pump and an irrigation system pump do two very different jobs. A sump pump removes unwanted water. An irrigation system pump does the opposite, boosting pressure to push water through the lines where mains pressure alone will not do the job, which is common on larger properties or on systems running many valves and zones. On this planter, both directions of water management are handled: consistent supply through the drip lines, and reliable removal through the sump. Managing water from both directions is what keeps a reused feature like this performing. It sits alongside the broader thinking that goes into water storage and supply on a property, where the goal is always to keep the right amount of water in the right place at the right time. It is the difference between a planter that looks the part on day one and one that actually lasts. Why building it in from the start pays off The reason this planter will work is that the irrigation and drainage were designed into the build, not bolted on afterwards. Retrofitting drainage into a finished bed is disruptive and expensive. Adding irrigation once a bed is fully planted means working around established roots. Doing both from the base up, while the structure is open, is cleaner, cheaper over the life of the bed and far more reliable. That integrated approach, combining landscape construction, irrigation and drainage in a single job, is well suited to Melbourne properties where reworking an existing feature is often more practical than starting from scratch. An old pond, a tired water feature, a raised bed that never drained properly: all of them can be rebuilt into something that works, provided the groundwork is done right. Once it is planted up and running, a bed like this asks for very little beyond regular garden maintenance to keep it looking its best, because the hard part was solved underground before the soil ever went in. Frequently Asked Questions What is a drip irrigation system and how does it work? A drip irrigation system delivers water slowly and directly to the root zone through a network of lines and small emitters. Rather than spraying water across the surface, it releases it at a rate the soil can absorb, which reduces evaporation and waste and keeps plants evenly watered. It suits garden beds, planters, hedging and pots particularly well. Is a drip irrigation system better than sprinklers for garden beds? For garden beds and planters, usually yes. A drip or trickle irrigation system targets the root zone with very little waste, whereas sprinklers lose more water to wind and evaporation and can wet foliage in ways that encourage disease. Sprinklers still have their place across open lawns, but for beds and planters a drip system is generally more efficient and more effective. Why does a planter box need drainage if it already has irrigation? Because irrigation and drainage solve opposite problems. Irrigation supplies water, drainage removes the excess. Without proper drainage, water from rain or over watering has nowhere to go, the soil stays saturated, and the roots suffocate. A drainage cell base, and where needed a sump pump, keeps water moving through the bed so the plants get what they need without sitting in it. Do I need a pump for my irrigation system? Not always. Many garden irrigation systems run perfectly well on mains pressure. An irrigation system pump becomes useful on larger properties, on systems with many zones or valves, or where mains pressure is too low to run everything reliably. It is best answered by looking at the specific property and how the system needs to perform. Can an old pond or water feature be converted into a garden bed? Yes. An old pond or disused water feature can be converted into a planter box or raised garden bed, provided the drainage and irrigation are rebuilt to suit its new purpose. The existing structure often gives you a head start. The key is getting the base, the drainage and the watering right before any soil or planting goes in. Rework a tired feature into a garden that lasts Thinking about a drip irrigation system, a new garden bed, or converting a pond or worn out feature into something that actually works? CHS has designed and installed irrigation and built gardens across Melbourne since 1995, blending council grade horticultural knowledge with the civil and construction side most gardening companies do not offer. Get in touch for a free quote and we can have a look at what your space needs.
Narrow concrete walkway beside a building, with glass railing and tall evergreen trees on the right.
13 July 2026
Explore often-overlooked garden areas that impact property appeal. Ensure comprehensive care for all spaces. Contact us for a quote!
Dense green shrub in a landscaped concrete courtyard beside a building and fence
8 July 2026
Learn when & how often to trim hedges for a healthy garden. Contact us for expert garden maintenance solutions!
Maroon dump truck with blue bed parked on a roadside under overcast sky
22 June 2026
Learn how efficient earthmoving equipment transport supports landscaping projects. Contact us for cost-effective solutions today!
Yellow articulated dump truck parked in an industrial yard beside a warehouse
14 June 2026
Haulage is key in bulk earthworks. Ensure project efficiency with the right machinery. Contact us for expert garden maintenance solutions!
Construction trench with large black underground tank sections being installed, workers and machinery visible.
8 June 2026
Learn about installing a 20,000-litre underground water tank. Enhance water security & support irrigation needs. Contact us for expert help!